





Address
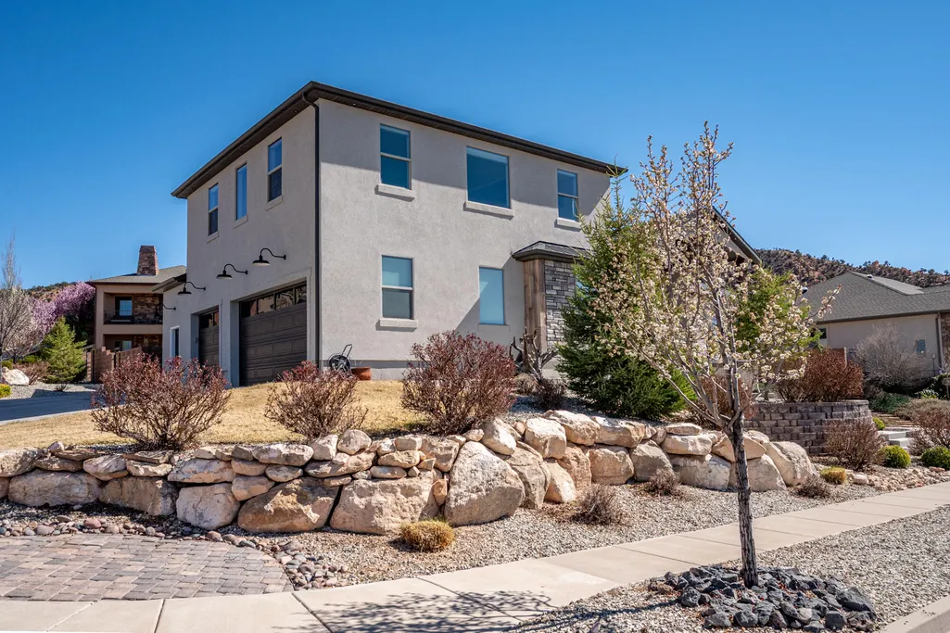
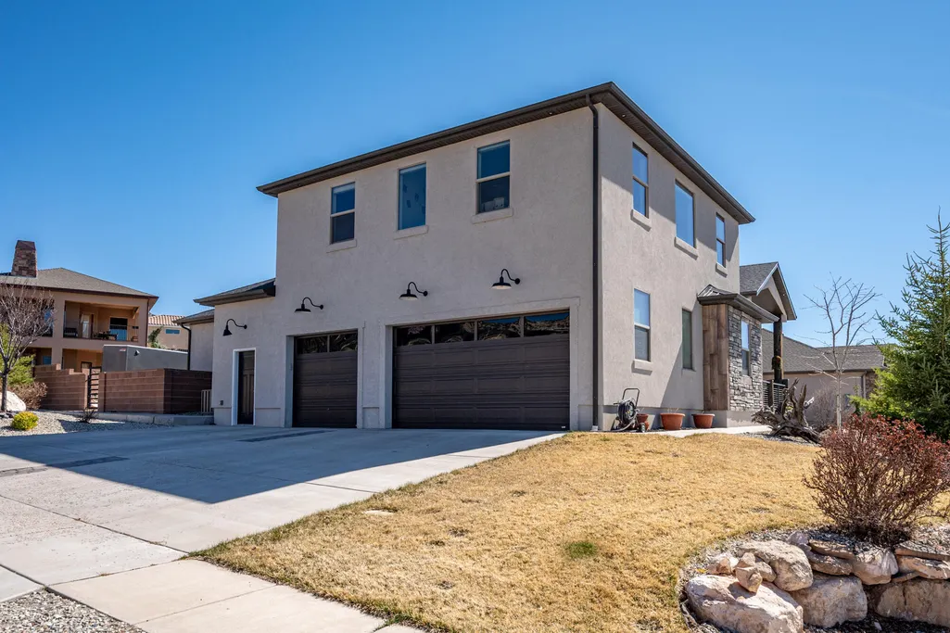
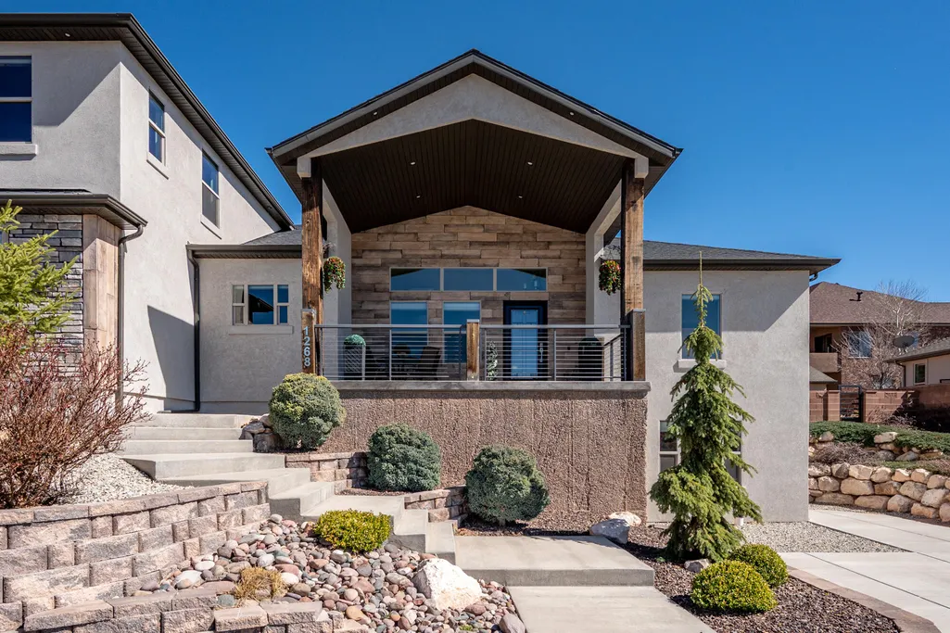
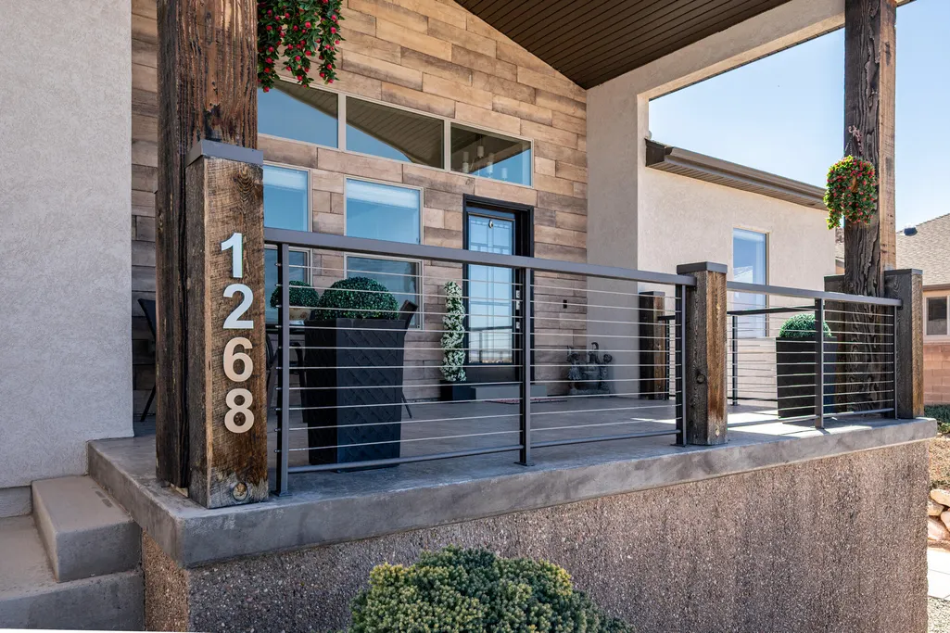
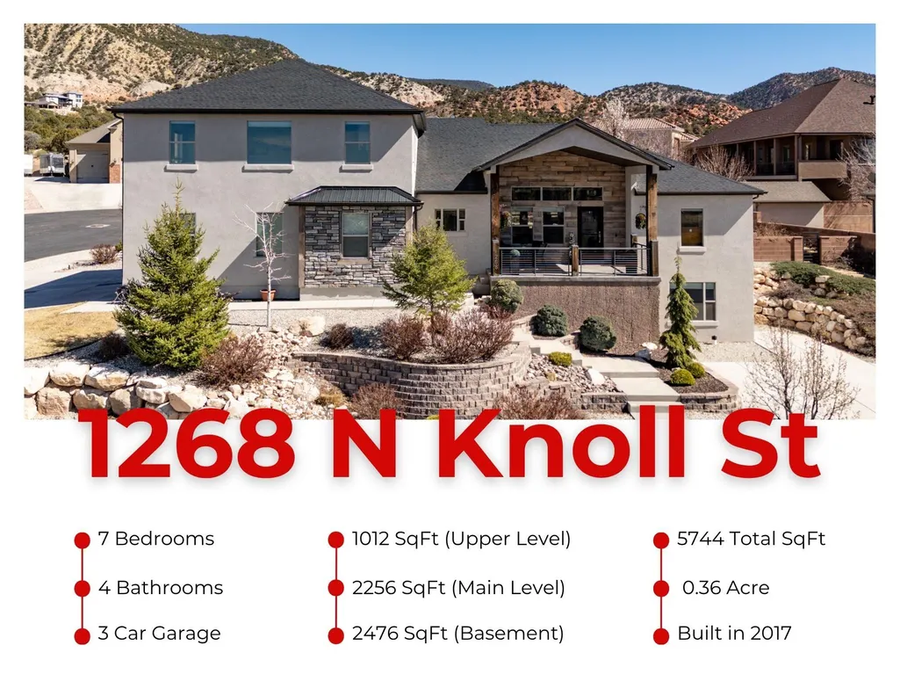
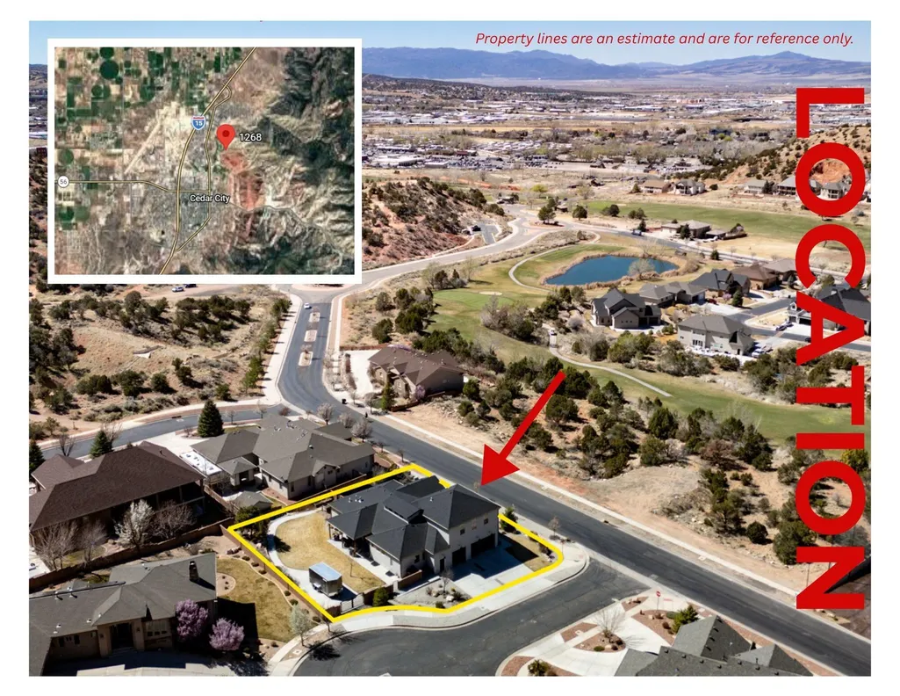
1268 N Knoll St, Cedar City, UT
Price
$ 999,986
Property Attributes
- MLS#118280
- TypeSingle Family
- Listing Status Active
- CountyIron
- CityCedar City
- Area01 – Cedar City
- NeighborhoodCanyon Ridge
- Zip84721
- Style
- Year Built2017
- Taxes$ 3353
- Price$ 999,986
- Bedrooms7
- Full Bathrooms4
- Half Bathrooms0
- Sqr Footage5744
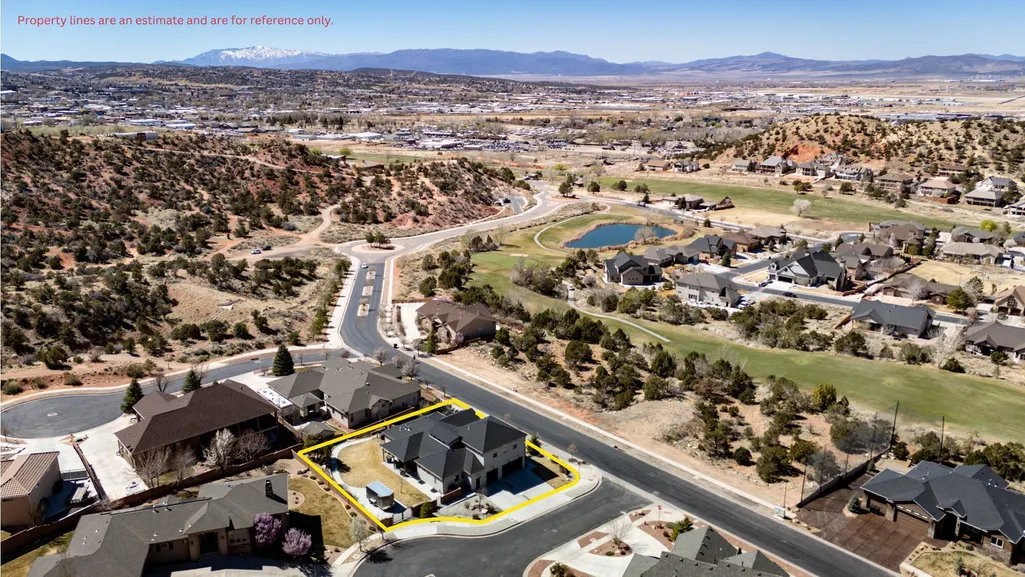
- Lot Size0.36 Acres
Data Source:
Iron County MLS (ICBOR)
Property Description
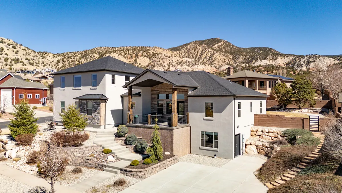
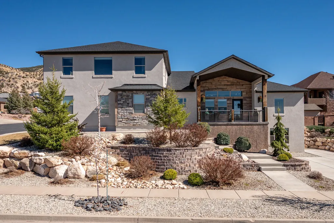
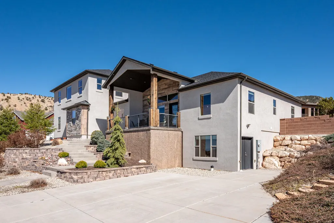
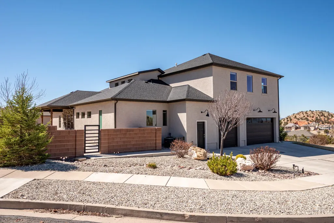
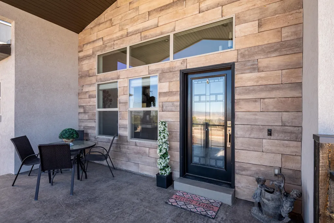
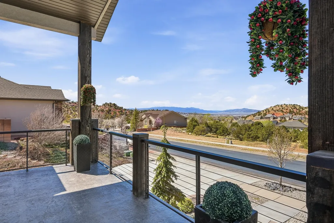
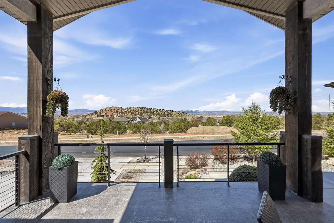
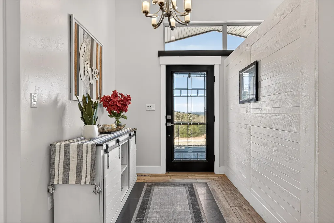
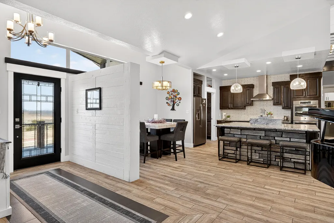
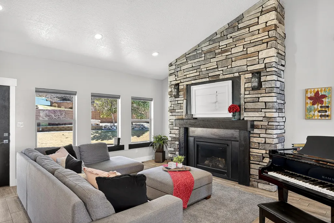
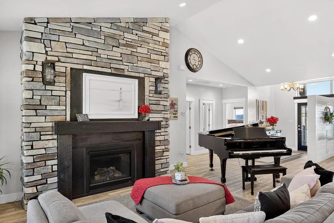
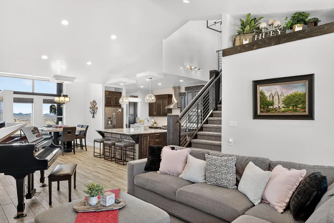
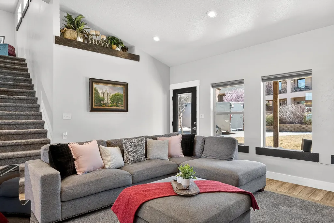
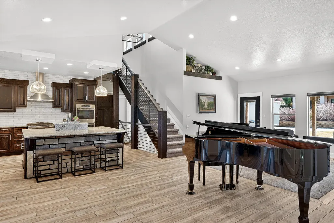
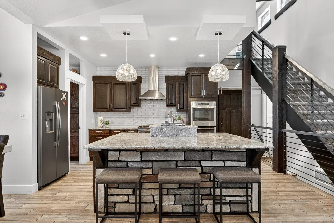
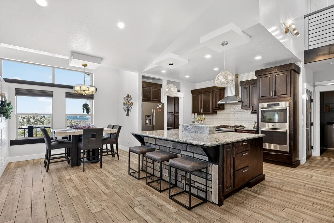
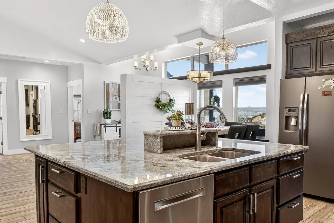
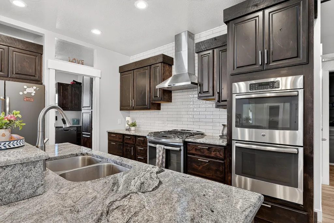
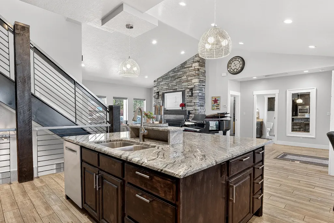
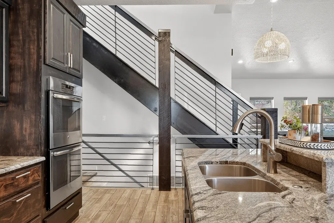
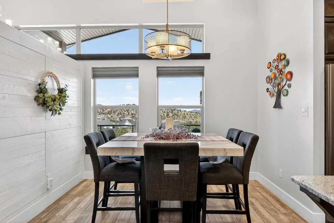
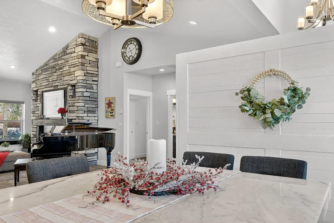
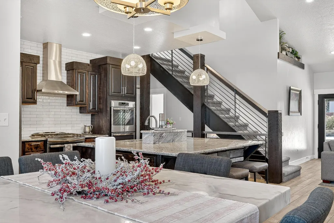
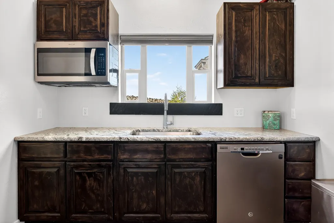
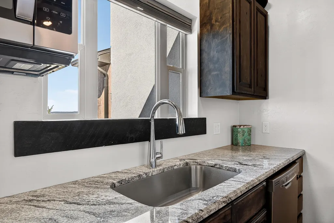
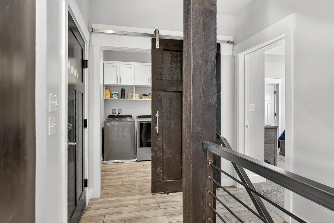
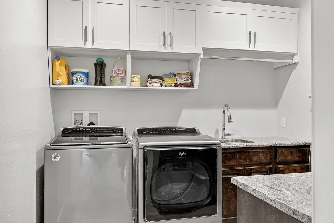
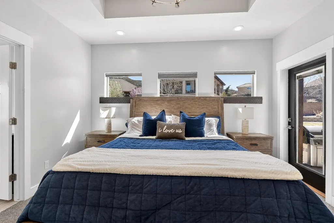
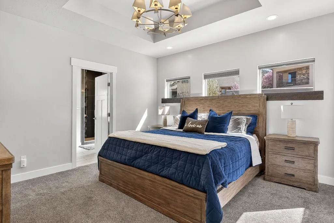
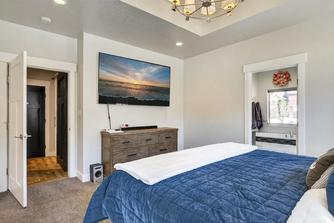
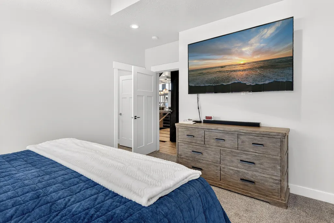
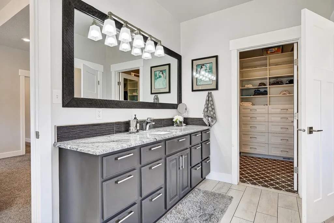
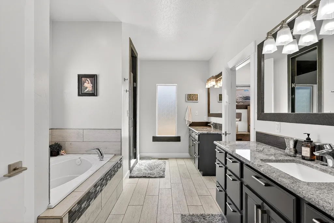
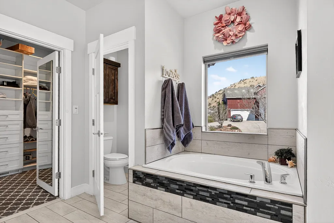
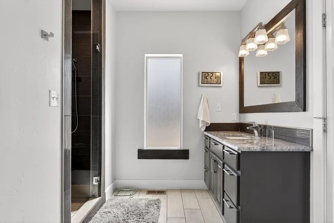
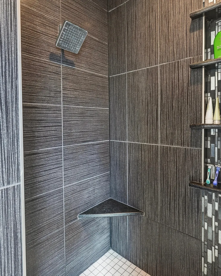
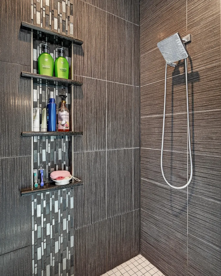
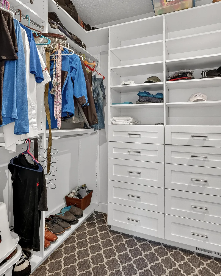
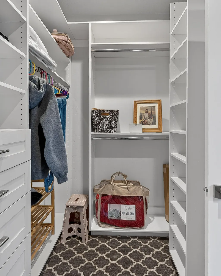
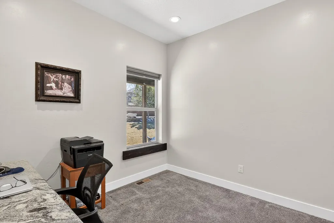
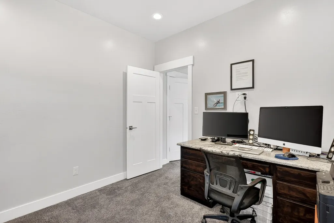
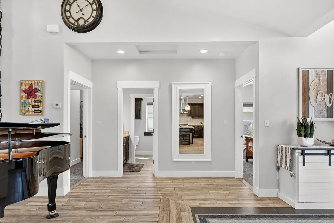
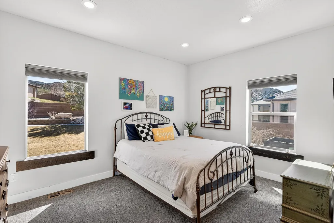
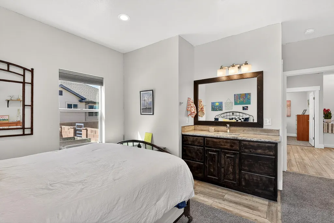
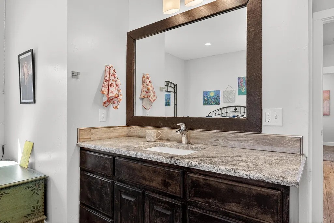
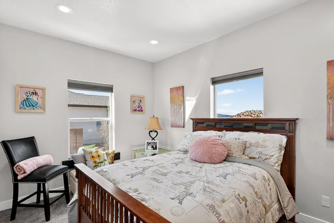
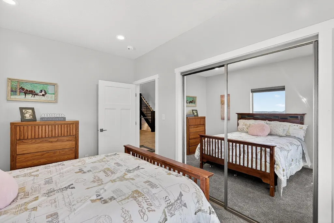
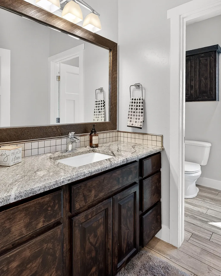
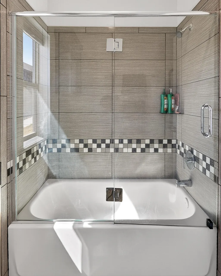
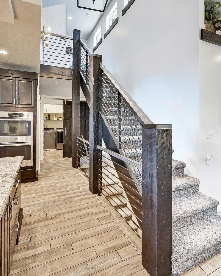
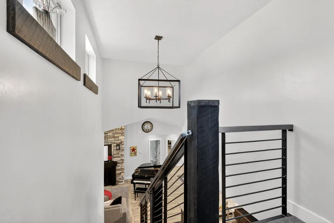
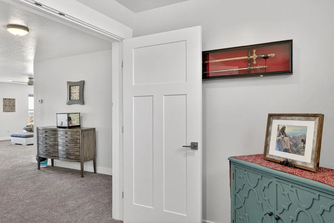
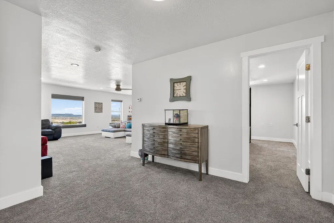
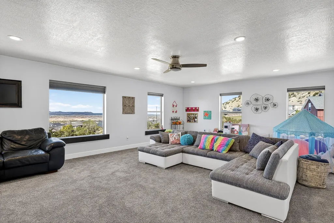
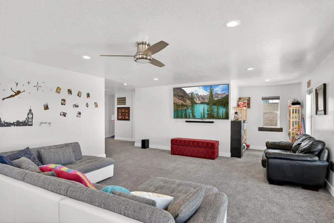
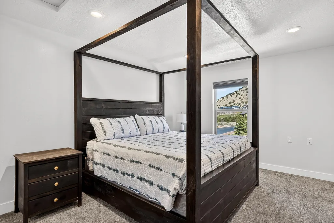
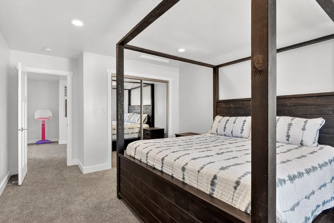
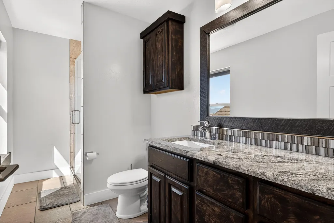
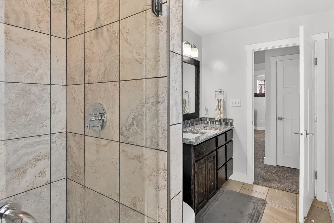
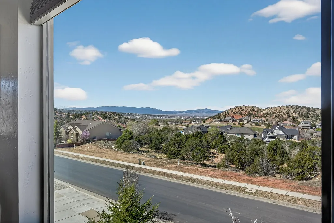
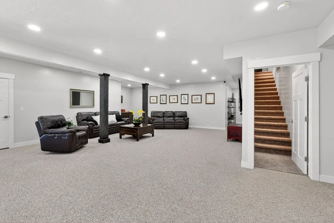
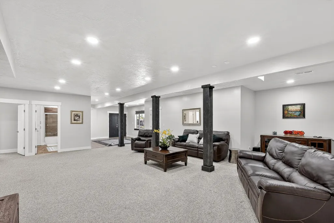
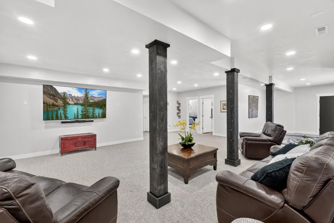
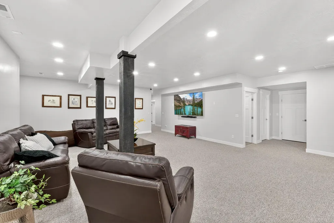
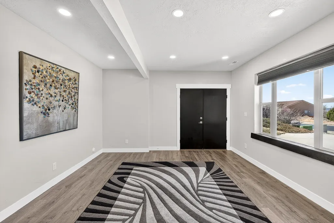
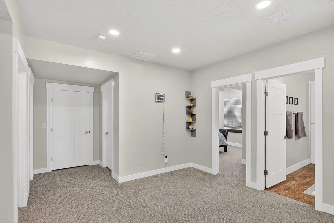
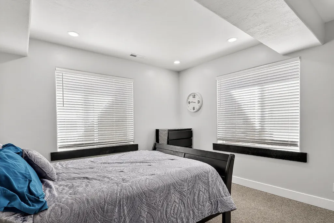
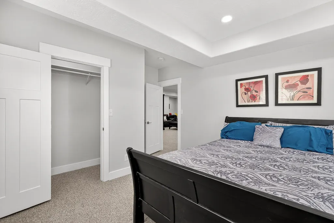
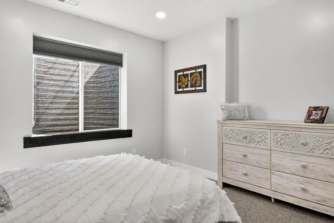
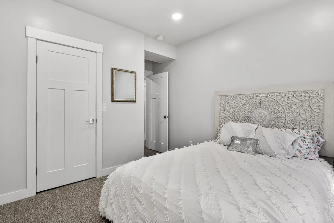
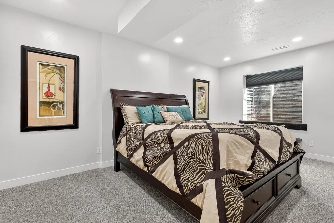
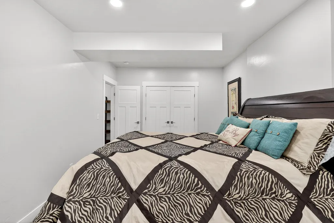
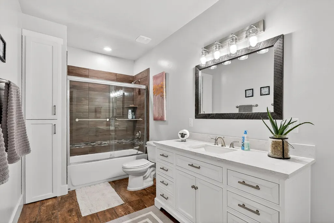
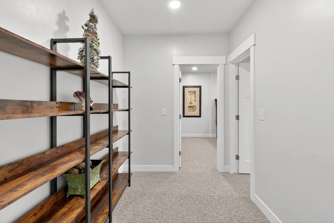
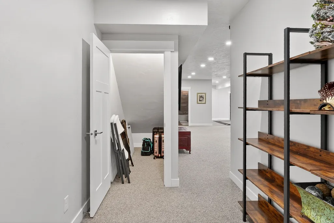
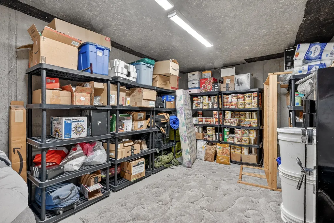
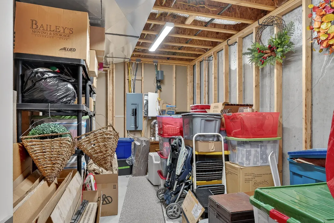
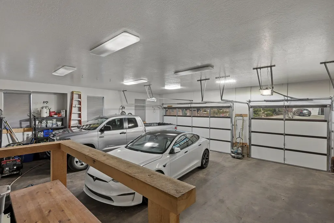
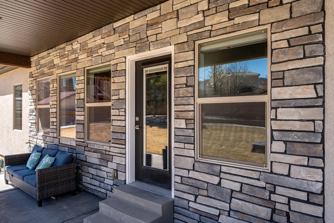
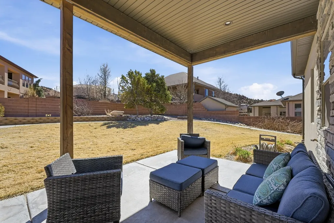
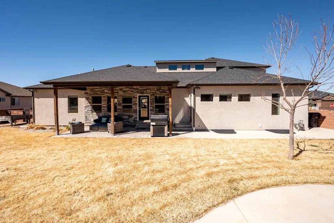
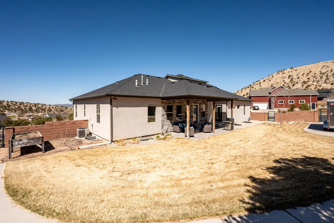
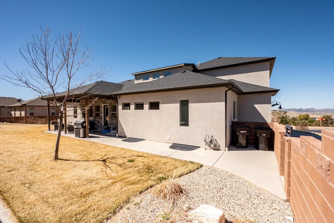
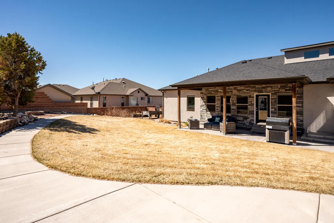
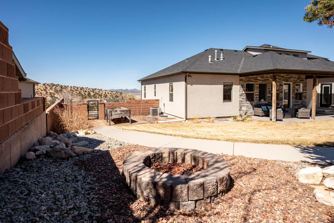
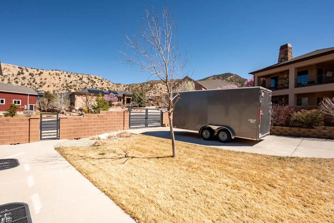
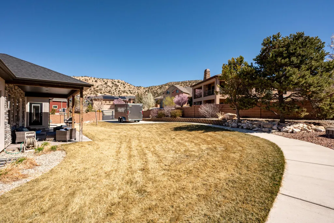
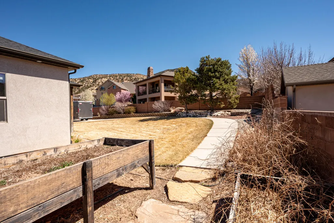
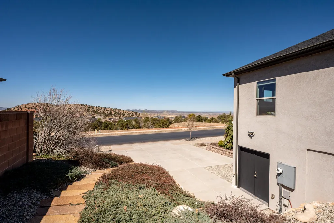
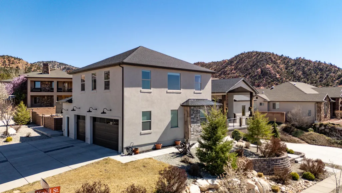
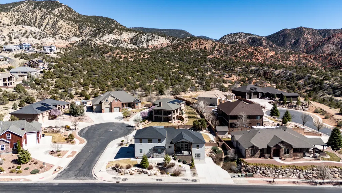
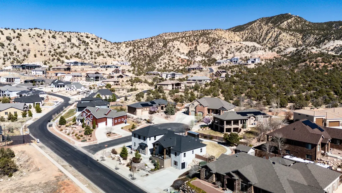
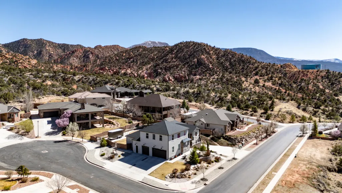
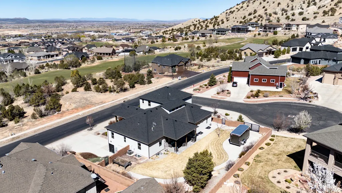
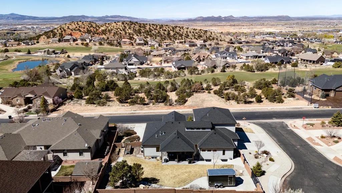
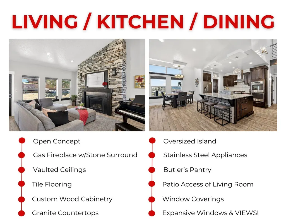
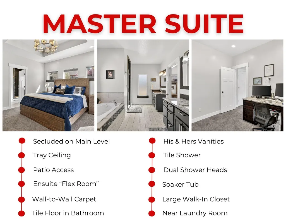
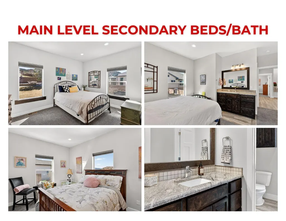
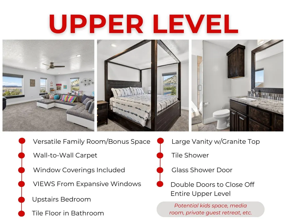
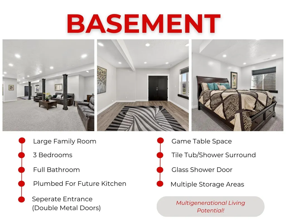
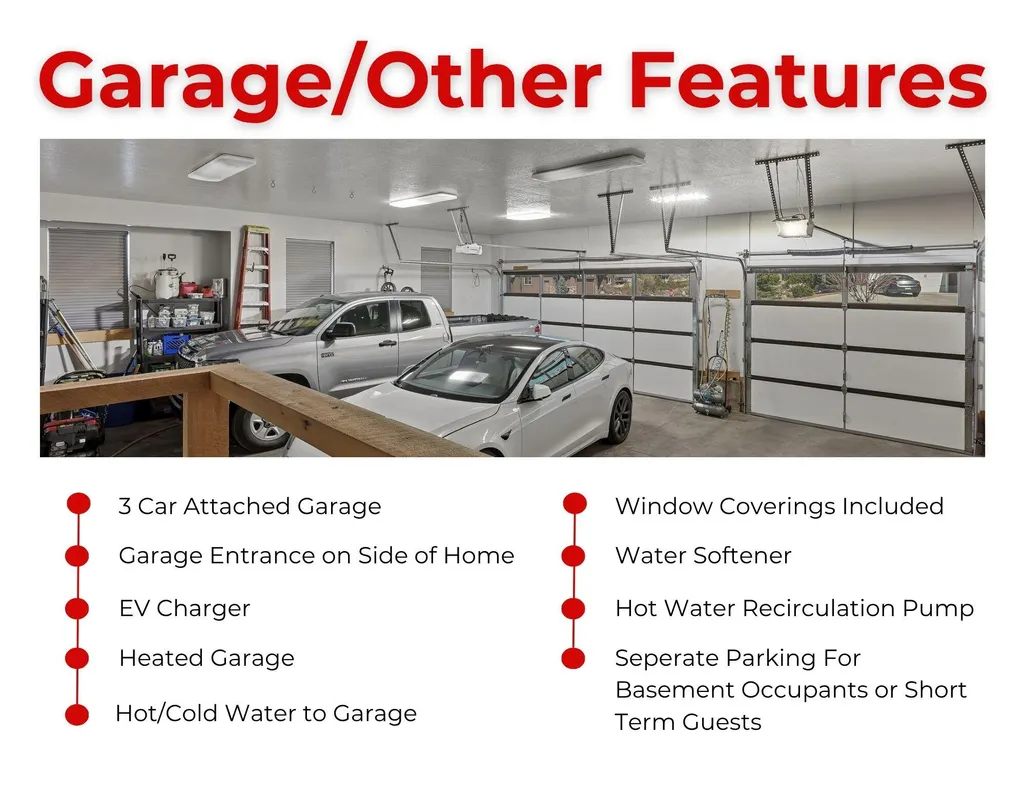
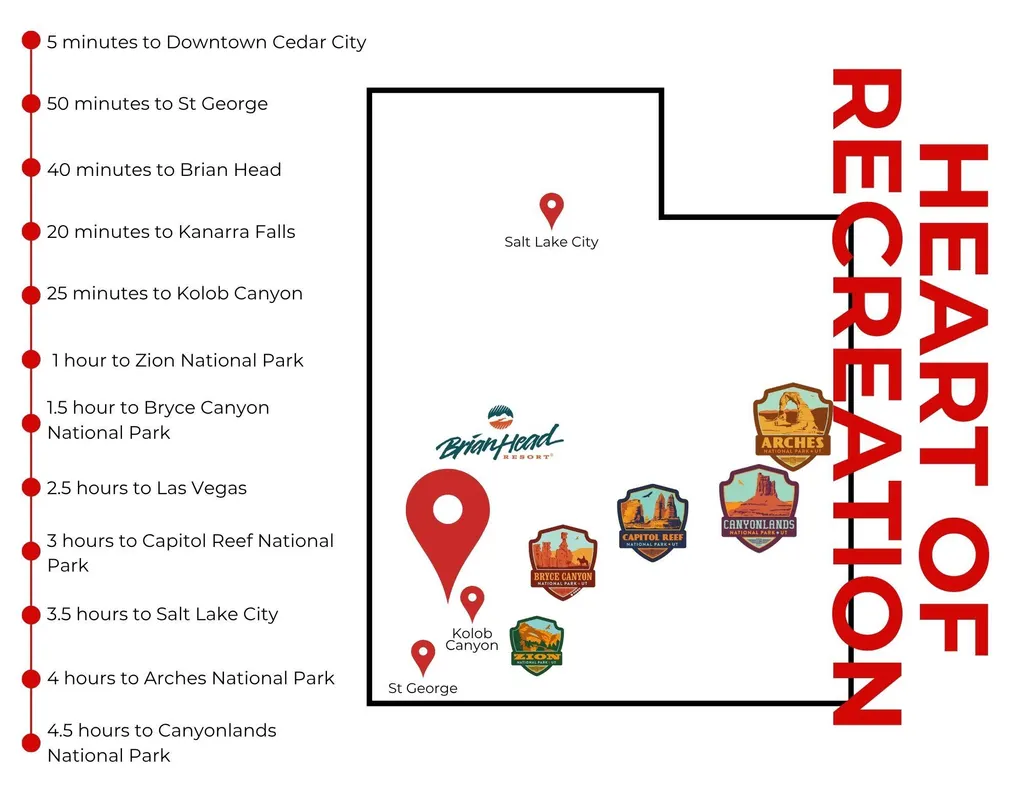
VALUE THAT'S DIFFICULT TO REPLICATE! Here's your opportunity to be part of Cedar City's luxury golf course community! Thoughtfully designed for comfortable everyday living and entertaining, this home offers the perfect balance of gathering spaces and private retreats. The main level allows for convenient single-level living, while additional space upstairs and downstairs provides flexibility for family, guests, or future needs. The basement offers potential for multi-generational living, already plumbed for a kitchen with its own private entrance and parking. Enjoy the cozy fireplace, butler's pantry, hot water recirculation pump, water softener, fully fenced & landscaped yard, and more, all in a highly sought-after neighborhood! Step inside to a bright, open-concept living space where vaulted ceilings and expansive windows frame stunning views and fill the home with natural light. The living room features tile flooring and a gas fireplace with a custom mantle and stone surround, creating a warm focal point for everyday living and entertaining alike. The kitchen offers an oversized island with abundant storage and seating, custom wood cabinetry, granite countertops, a stylish backsplash, and a stainless range hood. In addition to the gas range, double wall ovens make hosting and holiday cooking effortless. Just off the kitchen, a butler's pantry provides additional prep space and storage, keeping everything organized and within reach. The main-level primary suite is thoughtfully positioned for privacy, set apart from the other bedrooms to create a secluded retreat. Enjoy direct access to the backyard patio, along with a versatile attached flex room (ideal for a home office, gym, nursery, etc.). The ensuite bathroom delivers a true spa-like experience with dual vanities, a soaking tub, and a tile shower with dual shower heads. The walk-in closet is complete with built-ins for optimal organization. Upstairs, you'll find a spacious bonus living area that can adapt to your needs, whether as a media room, playroom, or creative space, along with a bedroom and full bathroom. Double doors allow this entire level to be closed off, offering privacy and comfort for guests or extended stays. The basement expands the home's versatility even further, featuring a large family room with space for a game table or entertainment setup, three additional bedrooms, a full bathroom, and multiple storage areas. Already plumbed for a future kitchen and equipped with its own separate entrance and parking, this level offers excellent potential for multi-generational living or long-term guests. Additional features include a water softener, hot water recirculation pump for added efficiency, and an EV charger in the garage. Situated in the highly desirable Cedar Ridge subdivision, this home offers an upscale feel with private, quiet streets, well-maintained surroundings, and a strong sense of community pride. Residents enjoy access to a neighborhood park and proximity to the golf course, making it easy to take full advantage of the lifestyle this area provides. Outdoor recreation is right at your doorstep, with the 13th Hole trail system nearby (perfect for biking, walking, or running), and the clubhouse is just minutes away. Conveniently located just minutes from Southern Utah University, Cedar City Hospital, the Cedar City Regional Airport, and everything else that Cedar City has to offer. You're also just an hour from St George, two hours to Las Vegas, and 3 hours to Salt Lake City. All furniture, including piano, included with full price offer.
| Elementary School | Middle School | High School |
|---|---|---|
| Fiddlers Canyon Elementary School | Canyon View Middle School | Canyon View High School |
| Price History | |
|---|---|
| 9/26/2026 | Listed $999,986 |
General Features
| Heating | Natural Gas,Forced Air |
|---|---|
| Cooling | Ceiling Fan(s),Central Air |
| Utilities | Electricity Connected,Natural Gas Connected,Sewer Connected,Culinary, City |
| Possession | Upon Closing |
| Appliances | Dishwasher,Disposal,Microwave,Range Hood,Wall Oven |
| Zoning | R-1 |
| HOA Fee | 75 |
| Garage Spaces | 3 |
| Patio/Porch Features | Covered Patio,Porch |
| Construction Materials | Stone,Frame,Stucco |
| Year Built | 2017 |
| Property Subtype | Single Family Residence |
| Assoc Fee Paid Per | Monthly |
| County | Iron |
| New Construction | false |
| Property Type | Residential |
| HOA | true |
| Attached Garage | false |
| Subdivision Name | Canyon Ridge |
| Garage Y/N | true |
| Total Rooms | 19 |
| Full Baths | 4 |
| Status | Active |
| Directions | From Main Street and 200 N in Cedar City, head north on Main Street, then turn right onto Knoll St (1045 N). At the round-about, take the first exit to continue on Knoll St. The property is on your right just past the next round-about. |
| High School | Canyon View |
| City | Cedar City |
| Senior Community Y/N | false |
| MLS Area | 01 – Cedar City |
| Lot Size Units | Acres |
| Lot Size Square Feet | 15681.6 |
| Elementary School | Fiddlers Canyon |
| Tax Annual Amount | 3353.16 |
| Current Financing | Conventional |
| Middle/Junior High School | Canyon View |
| Property Condition | Existing |
| MLS Area Minor | 01 – Cedar City |
| Standard Status | Active |
| Occupancy Type | Owner |
| Legal Description | 0458262 |
Interior Features
| Interior Amenities | Water Softner, Owned |
|---|---|
| Flooring | Carpet,Tile |
| Basement (Y/N) | true |
| Air Conditioning Y/N | true |
| Heating Y/N | true |
| Window Features | Double Pane,Window Coverings |
| Fireplace Y/N | true |
| Above Grade Finished Area | 2256 |
| Total Bedrooms | 7 |
| Below Grade Finished Area | 2476 |
| LivingAreaSource | Appraiser |
| Total Baths | 4 |
Exterior Features
| Exterior Amenities | Curb & Gutters,Sidewalk |
|---|---|
| Parking Features | RV Access/Parking |
| Lot Features | Landscaped,Sprinkler - Full |
| Lot Size Area | 0.36 |
| Building Area Total | 5744 |
| Lot Size Acres | 0.36 |
| Road Surface Type | Paved,Year Round Access |
Amenities
- Foreclosure
- Views
- Short Sale
- New Construction
- Adult 55+
- Lease To Own
- No HOA Fees
- Furnished
- Primary On Main
- Air Conditioning
- Seller Finance
- Green
- Fixer Upper
- Horse
- Golf
- Fireplace
- Deck
- Garage
- Basement
- Pool
Property vs Single Family Average in 84721
Price
Taxes
Year Built
In The Neighborhood
Reduced
Hurricane
$ 550,000
3378 W 400 N
Hurricane, UT 84737
- Type
- Single Family
- Size
- 1,807 SqFt
- Rooms
- 4 Beds + 2 Baths
Reduced
Hurricane
$ 550,000
3378 W 400 N
Hurricane, UT 84737
- Type
- Single Family
- Size
- 1,807 SqFt
- Rooms
- 4 Beds + 2 Baths
Cedar City
$ 950,000
1254 N Ridgeway Dr
Cedar City, UT 84721
- Type
- Single Family
- Size
- 4,931 SqFt
- Rooms
- 6 Beds + 4.5 Baths
Reduced
Cedar City
$ 560,000
486 E Hillview Dr
Cedar City, UT 84721
- Type
- Single Family
- Size
- 1,833 SqFt
- Rooms
- 4 Beds + 2 Baths
Reduced
Cedar City
$ 560,000
486 E Hillview Dr
Cedar City, UT 84721
- Type
- Single Family
- Size
- 1,833 SqFt
- Rooms
- 4 Beds + 2 Baths
Reduced
Cedar City
$ 1,099,000
1509 N Knoll St
Cedar City, UT 84721
- Type
- Single Family
- Size
- 3,803 SqFt
- Rooms
- 7 Beds + 3.5 Baths
 Washington County Board of REALTORS® All information deemed reliable but not guaranteed. All properties are subject to prior sale, change or withdrawal. Neither listing broker(s) or information provider(s) shall be responsible for any typographical errors, misinformation, misprints and shall be held totally harmless. Listing(s) information is provided for consumer's personal, non-commercial use and may not be used for any purpose other than to identify prospective properties consumers may be
 Iron County MLS® (ICBOR) All information deemed reliable but not guaranteed. All properties are subject to prior sale, change or withdrawal. Neither listing broker(s) or information provider(s) shall be responsible for any typographical errors, misinformation, misprints and shall be held totally harmless. Listing(s) information is provided for consumer's personal, non-commercial use and may not be used for any purpose other than to identify prospective properties consumers may be interested
