
Views

Address
6192 S Pinyon Dr, St George, UT
Price
$ 899,000
Property Attributes
- MLS#26273266
- TypeSingle Family
- Listing Status Active
- CountyWashington
- CitySt George
- AreaGreater St. George
- NeighborhoodDESERT COLOR SAGE HAVEN
- Zip84790
- StyleSingle Family Residence
- Year Built2025
- Taxes$ 2061
- Price$ 899,000
- Bedrooms3
- Full Bathrooms2
- Half Bathrooms1
- Sqr Footage2740
- Lot Size0.21 Acres
Data Source:
Washington County BOR (WCBRMLS)
Property Description
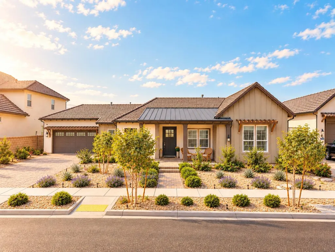
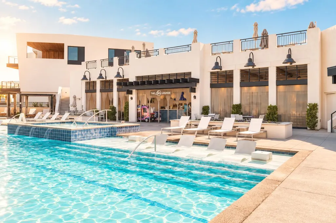
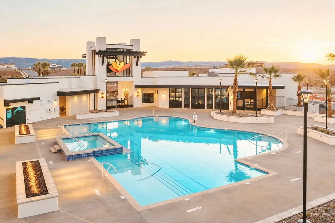
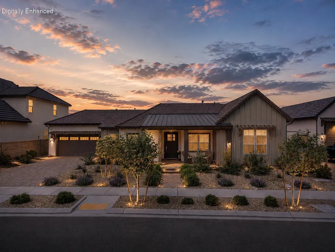
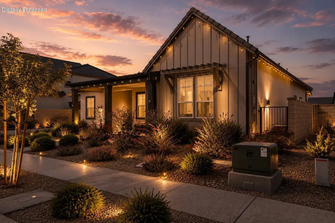
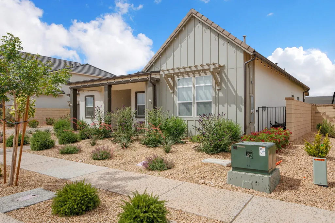
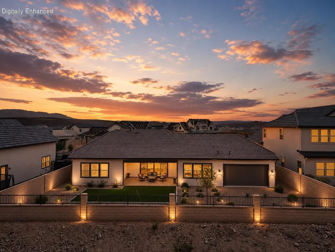
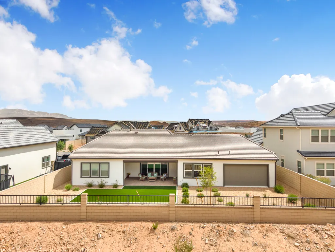
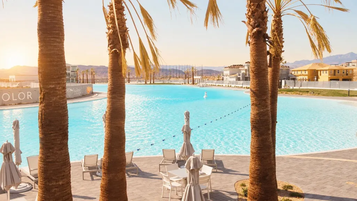
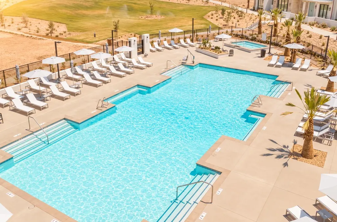
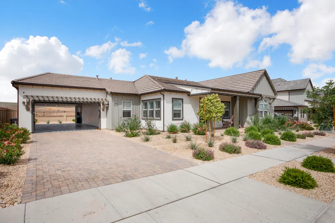
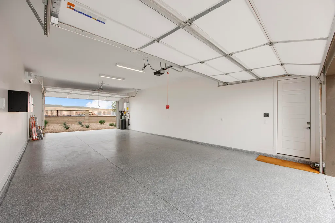
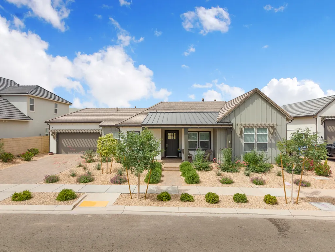
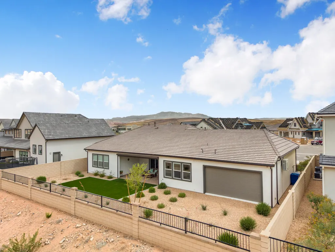
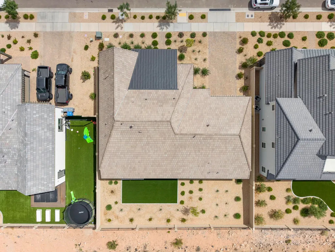
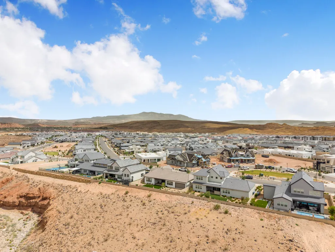
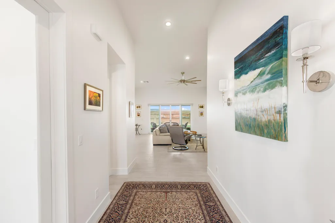
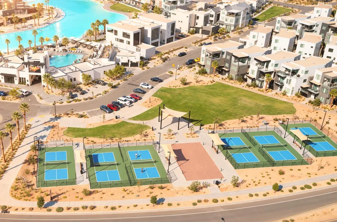
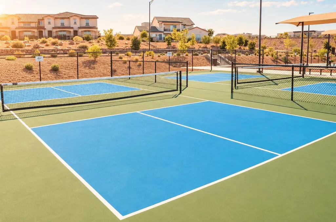
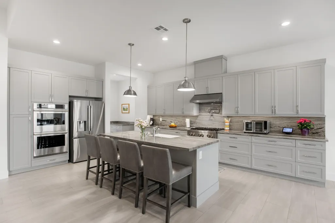
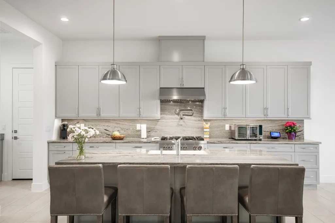
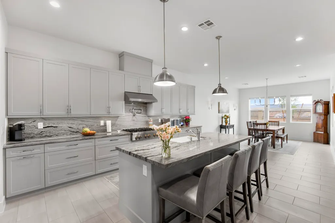
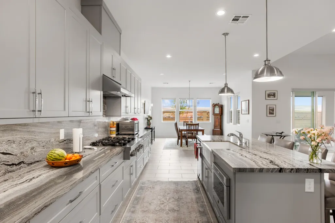
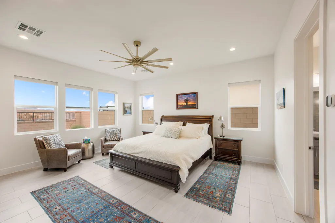
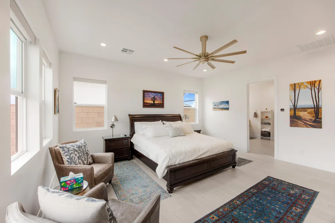
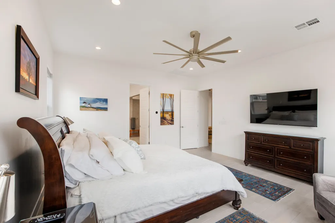
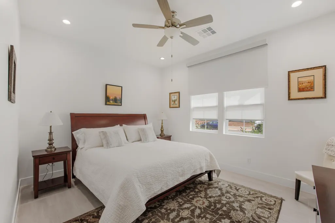
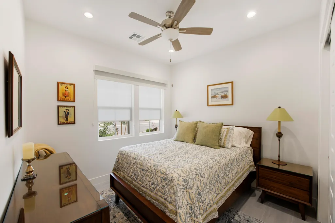
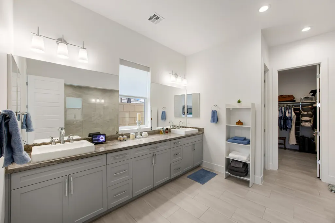
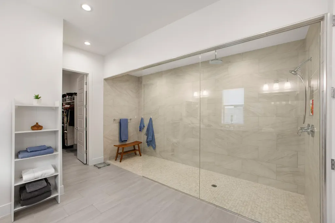
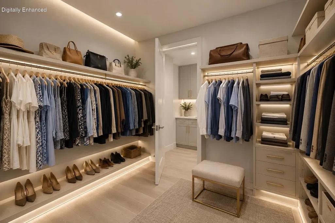
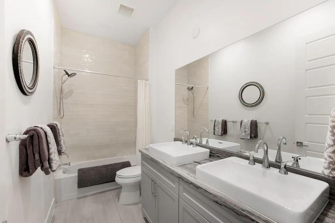
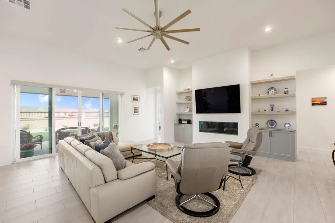
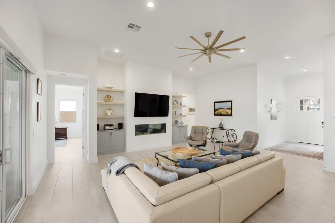
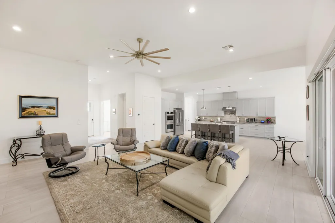
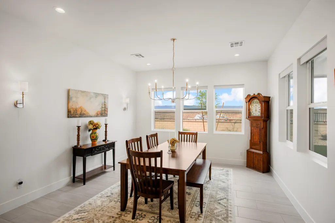
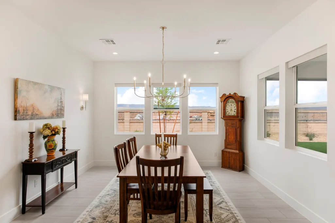
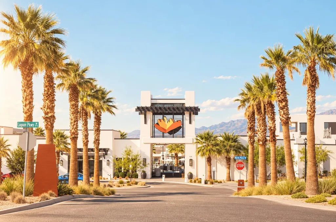
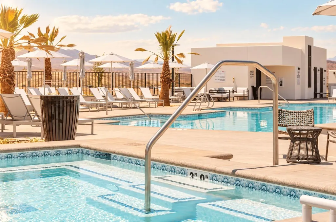
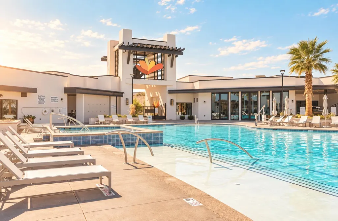
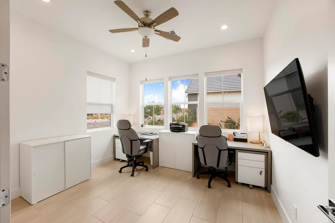
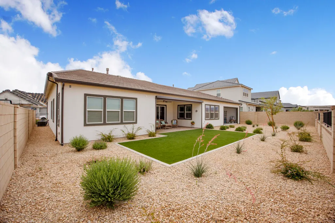
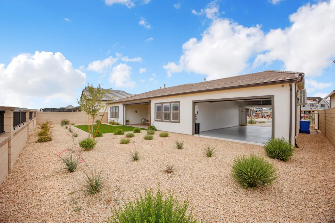
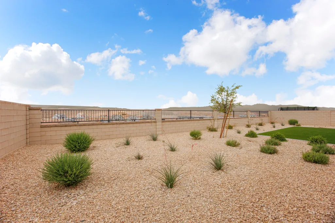
MAJOR PRICE ADJUSTMENT!! Experience elevated design, thoughtful upgrades, and resort-style living in The Mirada at Desert Color. Built by Toll Brothers, this beautifully appointed single-level home blends luxury, functionality, and the best of the Southern Utah lifestyle. The impressive great room features soaring 12-foot ceilings and a 12-foot sliding glass door that opens to a spacious 22-foot covered patio with a remote shade--perfect for seamless indoor-outdoor entertaining. Ten-foot ceilings continue throughout the home, complemented by a private front office, high-end lighting, upgraded dimmer switches, and hardwired programmable window shades. The chef-inspired kitchen showcases an oversized island, JennAir built-in appliances, and a generous walk-in pantry. The spacious primary suite offers a large walk-in closet and a luxurious walk-in shower, creating a relaxing retreat at the end of the day. Additional features include paver walkways and driveway, quality 2x6 construction, a tankless water heater, water softener, dual-zoned HVAC, and a mini-split system in the garage. The impressive four-car attached garage includes front and rear garage doors, a driveway bumper, and ample space for vehicles, recreational equipment, or a workshop. The home is also wired for exterior security cameras and includes a hardwired router and eight-port network switch installed by Acoustic Designs. Office furniture is included. Enjoy the sought-after Desert Color Resort lifestyle with access to the 2.5-acre lagoon, pool and spa, pickleball courts, and miles of walking paths. Conveniently located near Crush Golf, restaurants, Costco, schools, and downtown St. George. With its major price adjustment, exceptional upgrades, and desirable resort location, this home is ready for its next owner. Schedule your private showing today. The Mirada at Desert Color, built by Toll Brothers, offers elevated design, thoughtful upgrades, and access to one of Southern Utah's most sought-after resort-style communities. This stunning home features 12' ceilings in the great room, highlighted by a 12' sliding glass door that opens to a spacious 22' covered rear patio with remote shade, creating seamless indoor-outdoor living. With 10' ceilings throughout, a secluded private front office, oversized kitchen island, JennAir appliances, and a walk-in pantry, this layout is both functional and beautifully appointed. The retreat-inspired primary suite features a generous walk-in closet, and a large luxurious walk-in shower. Additional highlights include paver walkways and driveway, a 4-car attached garage with dual garage doors at the front and back, tankless water heater, dual-zoned HVAC, water softener, high-end lighting fixtures, upgraded dimming electrical switches, and quality 2x6 construction. Tons of extras on this beauty including wired for outdoor security cameras, as well as a Wi-Fi 8 port switch with router hard wired into the home for that extra solid connection, wired by Acoustic Designs! 2x AC zones plus a mini split in the garage, driveway bumper and office furniture included! Enjoy the Desert Color lifestyle with access to the 2.5-acre lagoon, pool and spa, pickleball courts, and miles of walking paths. Ideally located minutes from Crush Golf, restaurants, Costco, schools, and just a short drive to downtown St. George.
| Elementary School | Middle School | High School |
|---|---|---|
| Desert Canyons Elementary Elementary School | Desert Hills Middle Middle School | Desert Hills High High School |
| Price History | |
|---|---|
| 6/12/2026 | Listed $988,000 |
| 8/6/2026 | 9$899,000 |
General Features
| Possession | Close Of Escrow |
|---|---|
| Property Subtype | Single Family Residence |
| Parcel Number | SG-SAH-4-401 |
| Property Type | Residential |
| Status | Active |
| City | St George |
| Zoning Description | Residential |
| MLS Area | Greater St. George |
| Lot Size Square Feet | 9147.6 |
| Tax Annual Amount | 2061.91 |
| MLS Area Minor | Greater St. George |
| Standard Status | Active |
| Utilities | Dixie Power,Culinary, City,Natural Gas Connected |
| HOA Fee | 163 |
| Garage Spaces | 4 |
| Year Built | 2025 |
| Stories Count | 1 |
| Tax Year | 2025 |
| HOA | true |
| Total Rooms | 5 |
| County | Washington |
| New Construction | false |
| Property Condition | Built & Standing |
| Assoc Fee Paid Per | Monthly |
| Subdivision Name | DESERT COLOR SAGE HAVEN |
| High School | Desert Hills High |
| Elementary School | Desert Canyons Elementary |
| Middle/Junior High School | Desert Hills Middle |
| Heating | Natural Gas |
| Cooling | Central Air |
| Roof | Tile |
| Association Fee Includes | Pickleball Court,Sewer,Internet,Clubhouse |
| Construction Materials | Masonite,Stucco |
| View | Mountain(s) |
| Community Features | Sidewalks |
| Attached Garage | true |
| Heating_co_Natural_sp_Gas2 | true |
Interior Features
| Total Baths | 3 |
|---|---|
| Above Grade Finished Area | 2740 |
| Total Bedrooms | 3 |
| Air Conditioning Y/N | true |
| Heating Y/N | true |
| Interior Amenities | See Remarks |
Exterior Features
| Lot Size Area | 0.21 |
|---|---|
| Lot Size Acres | 0.21 |
| Lot Features | Curbs & Gutters,Secluded Yard,Terrain, Flat,Level |
| Road Surface Type | Paved |
| Building Area Total | 2740 |
| Parking Features | Attached,Extra Depth,Extra Height,Extra Width,Garage Door Opener,Heated |
| Water Source | Culinary,Irrigation,Irrigation, Pressure,Secondary |
| Inclusions | Wired for Cable, Window, Double Pane, Window Coverings, Water Softner, Owned, Walk-in Closet(s), Sprinkler, Full, Sprinkler, Auto, Smart Wiring, Refrigerator, Range Hood, Patio, Covered, Oven/Range, Built-in, Outdoor Lighting, Microwave, Landscaped, Full, Home Warranty, Fenced, Full, Disposal, Dishwasher, Ceiling Fan(s), Bath, Sep Tub/Shwr |
| Foundation Details | Slab |
Amenities
- Foreclosure
- Views
- Short Sale
- New Construction
- Adult 55+
- Lease To Own
- No HOA Fees
- Furnished
- Primary On Main
- Air Conditioning
- Seller Finance
- Green
- Fixer Upper
- Horse
- Golf
- Fireplace
- Deck
- Garage
- Basement
- Pool
Property vs Single Family Average in 84790
Price
Taxes
Year Built
In The Neighborhood
Just Listed
St George
$ 611,490
Phase 8 Lot 838, St George, Ut 84790
St George, UT 84790
- Type
- Single Family
- Size
- 2,158 SqFt
- Rooms
- 4 Beds + 2.5 Baths
St George
$ 575,737
6301 S Green Diamond
St George, UT 84790
- Type
- Single Family
- Size
- 2,635 SqFt
- Rooms
- 4 Beds + 2.5 Baths
St George
$ 554,684
616 W Canyon Pine Dr
St George, UT 84790
- Type
- Single Family
- Size
- 2,255 SqFt
- Rooms
- 3 Beds + 2.5 Baths
St George
$ 550,000
6303 S Tumblestone Cove
St George, UT 84790
- Type
- Single Family
- Size
- 2,203 SqFt
- Rooms
- 3 Beds + 2.5 Baths
St George
$ 576,433
6311 S Green Diamond
St George, UT 84790
- Type
- Single Family
- Size
- 2,461 SqFt
- Rooms
- 4 Beds + 2.5 Baths
Views
St George
$ 695,500
478 W Avery Ln
St George, UT 84790
- Type
- Single Family
- Size
- 2,498 SqFt
- Rooms
- 3 Beds + 2.5 Baths
St George
$ 660,203
467 W Canyon Pine Dr
St George, UT 84790
- Type
- Single Family
- Size
- 2,299 SqFt
- Rooms
- 4 Beds + 3.5 Baths
St George
$ 999,000
6214 S Pinyon Dr
St George, UT 84790
- Type
- Single Family
- Size
- 3,439 SqFt
- Rooms
- 4 Beds + 3.5 Baths
Seller Financing
St George
$ 565,000
628 W Juniper Hill Dr
St George, UT 84790
- Type
- Single Family
- Size
- 2,326 SqFt
- Rooms
- 3 Beds + 2.5 Baths
Reduced
St George
$ 849,999
658 W Owen Dr
St George, UT 84790
- Type
- Single Family
- Size
- 2,816 SqFt
- Rooms
- 5 Beds + 4 Baths
Reduced
St George
$ 799,000
629 W Spring Lily Dr
St George, UT 84790
- Type
- Single Family
- Size
- 2,979 SqFt
- Rooms
- 5 Beds + 3.5 Baths
Views
St George
$ 802,780
6250 S Irontree Dr Lot 1516
St George, UT 84790
- Type
- Single Family
- Size
- 3,097 SqFt
- Rooms
- 5 Beds + 3.5 Baths
 Washington County Board of REALTORS® All information deemed reliable but not guaranteed. All properties are subject to prior sale, change or withdrawal. Neither listing broker(s) or information provider(s) shall be responsible for any typographical errors, misinformation, misprints and shall be held totally harmless. Listing(s) information is provided for consumer's personal, non-commercial use and may not be used for any purpose other than to identify prospective properties consumers may be
 Iron County MLS® (ICBOR) All information deemed reliable but not guaranteed. All properties are subject to prior sale, change or withdrawal. Neither listing broker(s) or information provider(s) shall be responsible for any typographical errors, misinformation, misprints and shall be held totally harmless. Listing(s) information is provided for consumer's personal, non-commercial use and may not be used for any purpose other than to identify prospective properties consumers may be interested
