
Views




















Address
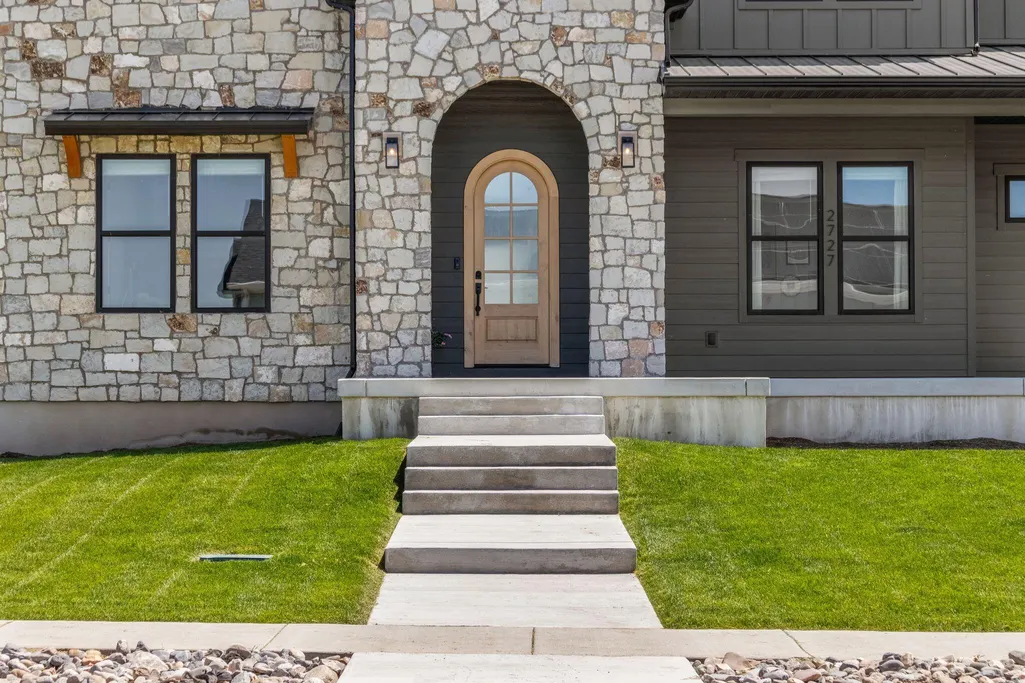
2727 W 110 N, Lehi, UT
Price
$ 1,998,900
Property Attributes
- MLS#26270766
- TypeSingle Family
- Listing Status Active
- CountyUtah
- CityLehi
- AreaOutside Area
- Zip84043
- StyleSingle Family Residence
- Year Built2023
- Taxes$ 10450
- Price$ 1,998,900
- Bedrooms8
- Full Bathrooms4
- Half Bathrooms1
- Sqr Footage8640
- Lot Size1.41 Acres
Data Source:
Washington County BOR (WCBRMLS)
Property Description
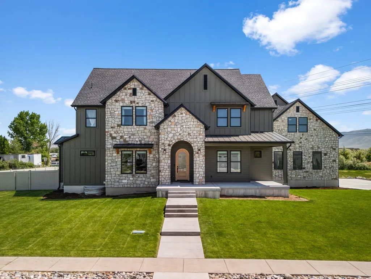
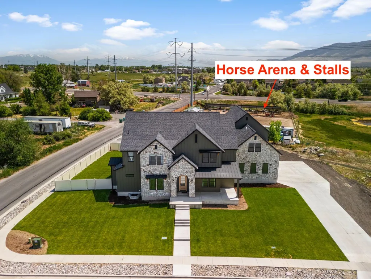
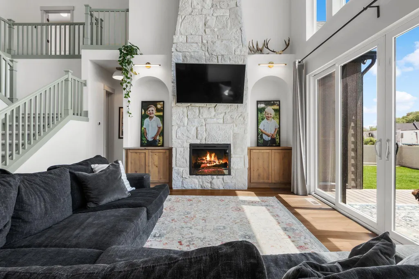
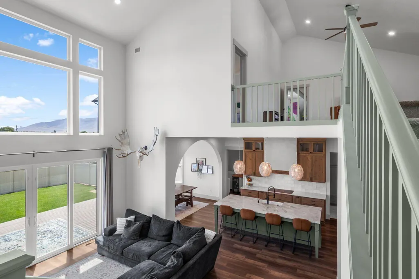
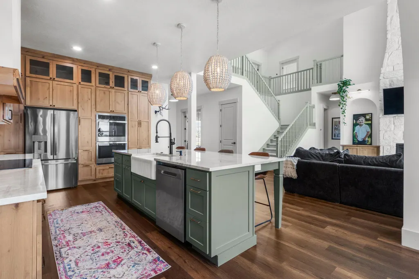
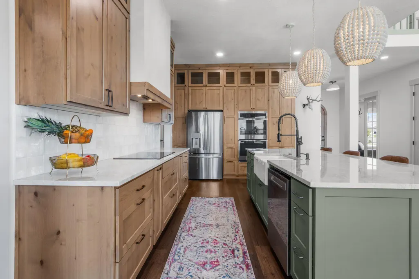
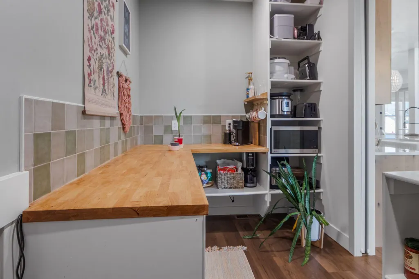
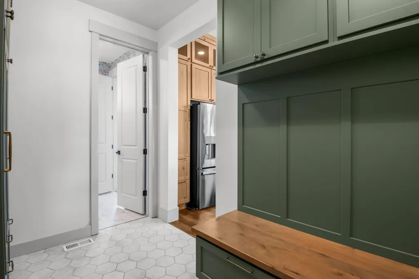
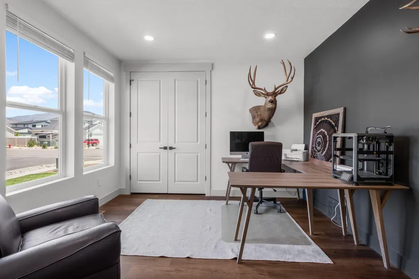
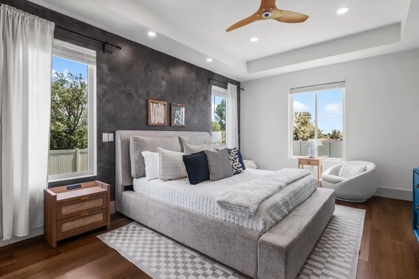
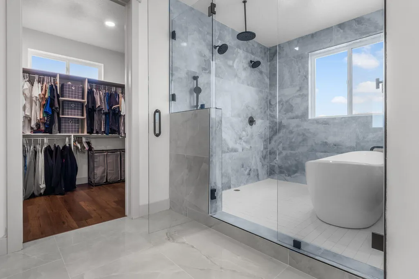
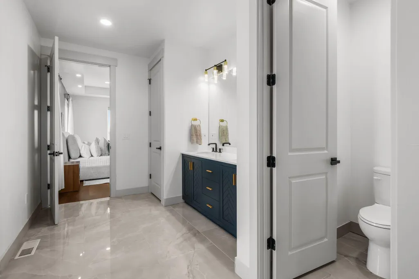
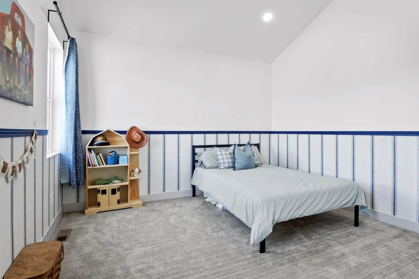
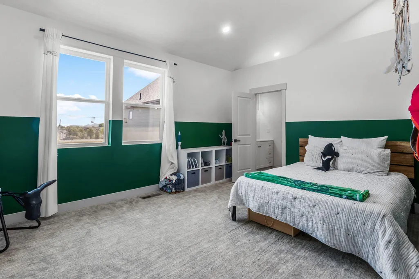
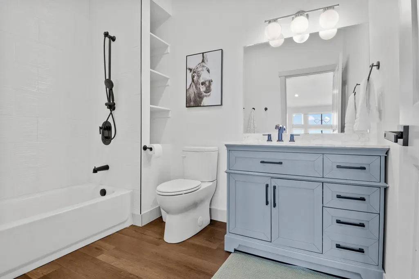
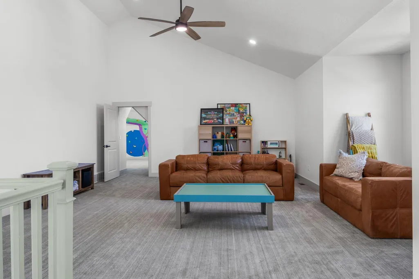
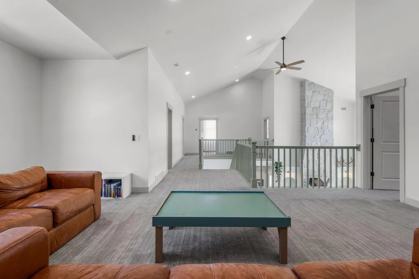
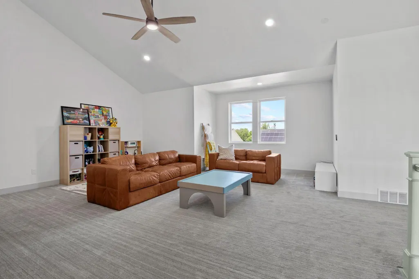
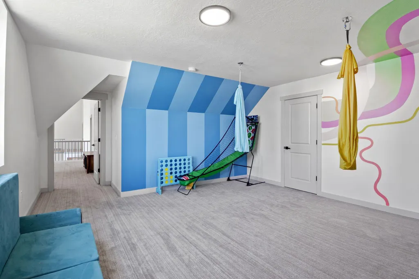
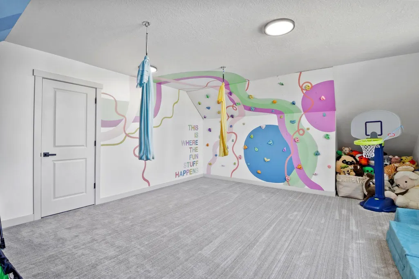
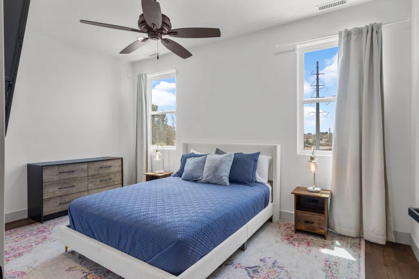
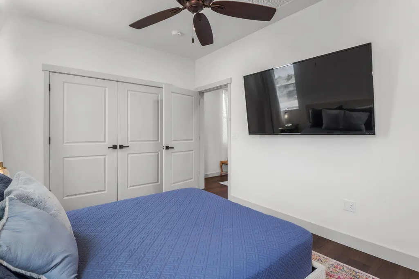
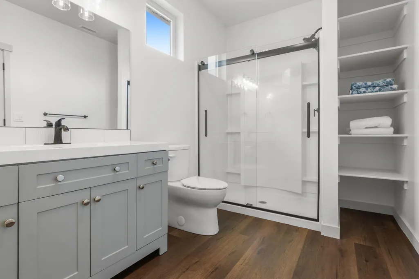
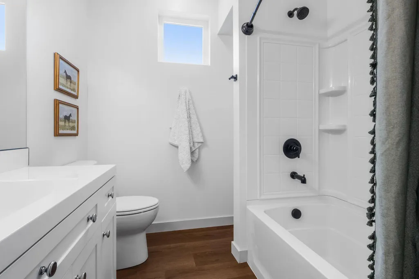
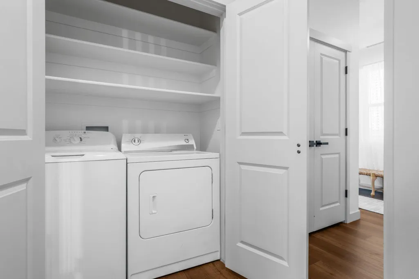
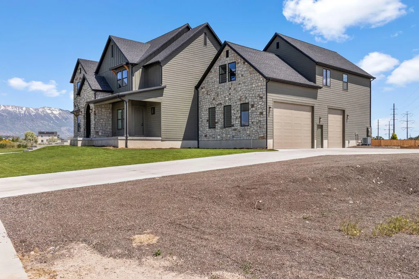
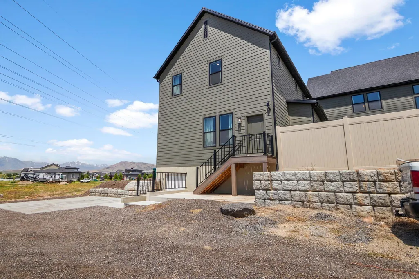
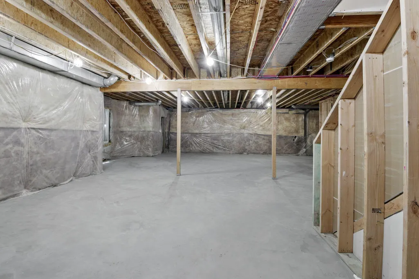
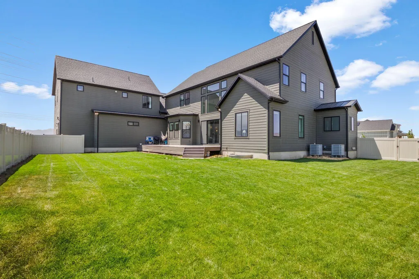
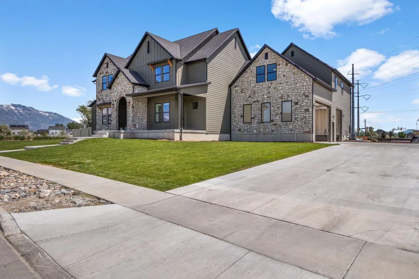
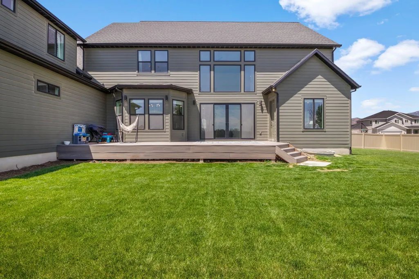
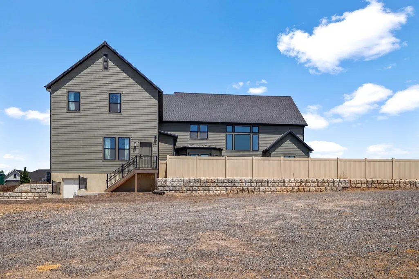
West Lehi estate with horse property, attached ADU, and strong income potential. Located just minutes from shopping and dining in Saratoga Springs, this exceptional 8-bedroom, 4.5-bath property offers luxury living, multi-generational flexibility, and projected ADU/stalls rental income potential of approximately $48,000 per year. Enjoy stunning mountain views to the east and west and rare equestrian amenities. The main home features a luxurious primary suite with spa-style bath, oversized walk-in tub/shower, laundry in the walk-in closet, and private access to the rear deck. The main floor also includes an office/flex or bedroom with French doors, a gourmet kitchen with Taj Mahal quartzite island, butler's pantry with butcher block counters, double ovens, induction cooktop, and a spacious great room with 18-foot vaulted ceilings, floor-to-ceiling stone fireplace, and large sliding glass doors opening to the deck. A separate main-level flex space with private front entrance and half bath offers ideal space for a home office, studio, or potential small business use. Upstairs includes 3 additional bedrooms, full bath, laundry room, large loft/living area, and separate playroom. The attached 3-bedroom, 2-bath ADU has its own private entrance, full kitchen, dining area, laundry, and low-maintenance LVP flooring. The ADU can be fully locked off or integrated with the main home on both levels, making it ideal for short- or long-term rental income, guests quarters, or multi-generational living. All ADU furnishings, appliances, and accessories are included. Additional features include an oversized 3-car garage with 12-foot doors, fully fenced and landscaped yard, large unfinished basement with separate entrance, dual cold storage rooms, bonus garage-style storage room, and Bosch ultra-high-efficiency dual fuel heat pumps. Horse property is fenced with separate access and includes 10 stalls, an 80' x 100' lighted riding arena, tack shed, and large enclosed storage building. Ideal for owner-occupants, multi-generational living, or buyers looking to potentially offset ownership costs with ADU income. Rarely does a property combine luxury, equestrian amenities, and income-producing potential in such a prime West Lehi location. Sq. ft. provided as a courtesy estimate only and were obtained from appraisal. Buyer to obtain an independent measurements. Buyer to verify with Lehi City regarding short term/long term rental availability, home business requirements and livestock allowances.
| Elementary School | Middle School | High School |
|---|---|---|
| Out of Area Elementary School | Out of Area Middle School | Out of Area High School |
| Price History | |
|---|---|
| 3/31/2026 | Listed $2,299,900 |
| 4/9/2026 | 2$2,249,900 |
| 4/24/2026 | 2$2,199,900 |
| 5/20/2026 | 2$2,149,900 |
| 6/11/2026 | 2$2,099,900 |
| 6/25/2026 | 5$1,998,900 |
General Features
| Possession | Negotiable |
|---|---|
| Property Subtype | Single Family Residence |
| Parcel Number | 38:518:0019 |
| Property Type | Residential |
| Status | Active |
| City | Lehi |
| Zoning Description | Residential, Mixed Zoning |
| MLS Area | Outside Area |
| Lot Size Square Feet | 61419.6 |
| Tax Annual Amount | 10450 |
| MLS Area Minor | Outside Area |
| Standard Status | Active |
| Utilities | Sewer Available,Rocky Mountain,Culinary, City,Electricity Connected,Natural Gas Connected |
| Garage Spaces | 3 |
| Year Built | 2023 |
| Stories Count | 2 |
| Tax Year | 2025 |
| HOA | false |
| Total Rooms | 13 |
| County | Utah |
| New Construction | false |
| Property Condition | Built & Standing |
| Assoc Fee Paid Per | N/A |
| High School | Out of Area |
| Elementary School | Out of Area |
| Middle/Junior High School | Out of Area |
| Heating | Heat Pump,Natural Gas |
| Cooling | AC / Heat Pump,Central Air |
| Roof | Asphalt |
| Construction Materials | Masonite,Rock,Stucco |
| View | Mountain(s) |
| Community Features | Sidewalks |
| Attached Garage | true |
| Heating_co_Natural_sp_Gas2 | true |
Interior Features
| Total Baths | 5 |
|---|---|
| Basement (Y/N) | true |
| Above Grade Finished Area | 2646 |
| Total Bedrooms | 8 |
| Air Conditioning Y/N | true |
| Heating Y/N | true |
| Basement | Full,Walk-Out Access |
Exterior Features
| Lot Size Area | 1.41 |
|---|---|
| Lot Size Acres | 1.41 |
| Lot Features | Corner Lot,Curbs & Gutters |
| Road Surface Type | Paved |
| Building Area Total | 8640 |
| Parking Features | Attached,Extra Depth,Extra Height,Extra Width,Garage Door Opener,RV Parking,See Remarks |
| Water Source | Culinary,Irrigation |
| Inclusions | Water Softner, Owned, Walk-in Closet(s), Sprinkler, Full, Sprinkler, Auto, Second Kitchen, Refrigerator, Range Hood, Oven/Range, Built-in, Microwave, Landscaped, Full, Garden Tub, Fenced, Full, Disposal, Dishwasher, Deck, Uncovered, Corrals, Ceiling, Vaulted, Ceiling Fan(s), Barns |
Amenities
- Foreclosure
- Views
- Short Sale
- New Construction
- Adult 55+
- Lease To Own
- No HOA Fees
- Furnished
- Primary On Main
- Air Conditioning
- Seller Finance
- Green
- Fixer Upper
- Horse
- Golf
- Fireplace
- Deck
- Garage
- Basement
- Pool
Property vs Single Family Average in 84043
Price
Taxes
Year Built
 Washington County Board of REALTORS® All information deemed reliable but not guaranteed. All properties are subject to prior sale, change or withdrawal. Neither listing broker(s) or information provider(s) shall be responsible for any typographical errors, misinformation, misprints and shall be held totally harmless. Listing(s) information is provided for consumer's personal, non-commercial use and may not be used for any purpose other than to identify prospective properties consumers may be
 Iron County MLS® (ICBOR) All information deemed reliable but not guaranteed. All properties are subject to prior sale, change or withdrawal. Neither listing broker(s) or information provider(s) shall be responsible for any typographical errors, misinformation, misprints and shall be held totally harmless. Listing(s) information is provided for consumer's personal, non-commercial use and may not be used for any purpose other than to identify prospective properties consumers may be interested
